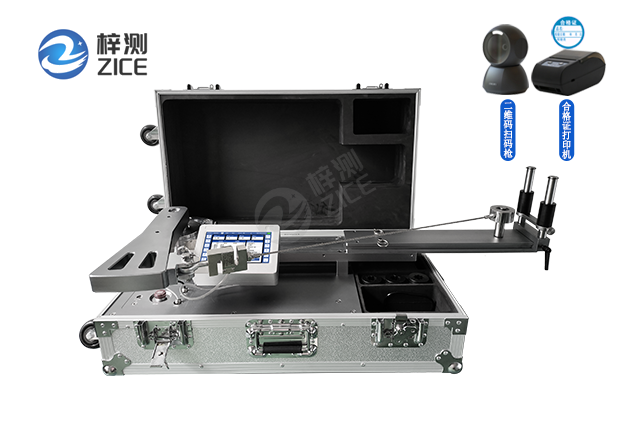
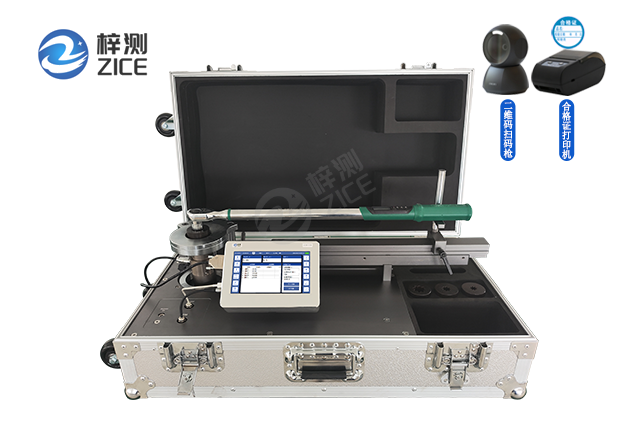
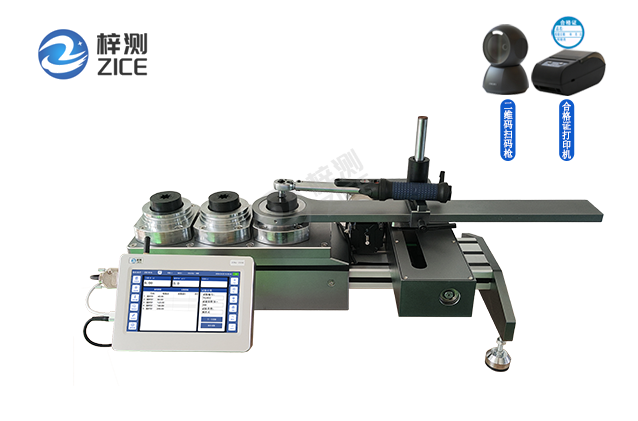
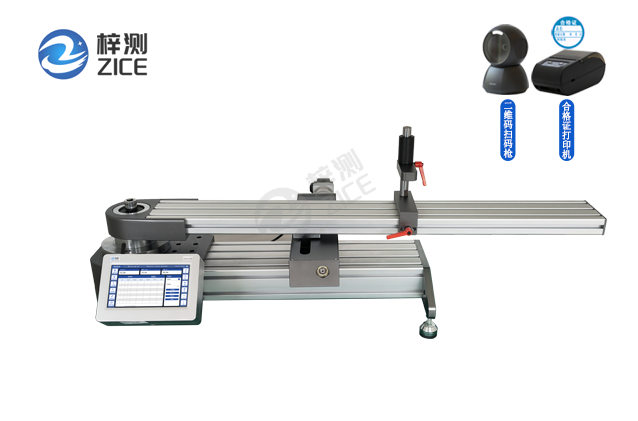
The ZCGJC-5C intelligent machine vision steel tape calibration device adopts machine vision technology to achieve automated and high-precision measurement of steel tape parameters, automatically generate original record calibration certificates, improve the efficiency of steel tape calibration, and reduce manual labor intensity.
Technical Parameters:
1. Range: The verification bench has a body length of 10m and can be customized to 5m-50m according to user requirements. It employs a segmented method to measure steel tape measures ranging from (1~100)m;
2. The steel tape inspection platform is equipped with 12 high-definition industrial cameras, which can be adjusted to any measurement position as needed for convenient operation.
3. Standard steel tape measure: ±(0.03mm + 3×10⁻⁵L);
4. Reading microscope effective field of view: 6mm, reading microscope resolution: 0.01mm, reading microscope magnification: 20X;
5. Straightness of the inspection table support surface: ≤0.5mm/m;
6. Friction: The friction between the inspection table and the inspected scale shall be ≤4N;
7. Wireless Communication: WiFi.
8. Wired Communication: EtherCAT, Ethernet, RS485, RS232.
9. Display: 15.6-inch HD capacitive touchscreen, Operating System: Linux.
10. Test types: Single-point testing and multi-point automated testing can be edited as needed.
11. The instrument comes with built-in environmental temperature and humidity, as well as atmospheric pressure measurement.
Performance Features:
1. Hanging code method: Automatic loading, controlled by a DC motor with low noise and minimal vibration. Easily operate hanging and unloading codes via a small keyboard.
2. Frame: Constructed with aluminum profiles, offering excellent horizontal stability, easy installation, convenient future length extension, and a visually appealing yet practical design.
3. Clamping mechanism: The clamping device allows for fine adjustments along the X-axis, enabling quick and precise zeroing. The clamping surface is adjusted using a ball joint head to enhance contact and prevent side sliding caused by tape hanging.
4. The measurement system can batch input inspection information, automatically read steel tape markings by selecting lines, calculate errors, display and store measurement data, and generate original records, inspection certificates, and other documents.
5. The measurement system supports batch input of inspected tape calibration information, automatically reads the scale error of steel tape measures by selecting the line pattern, displays and stores measurement data, and determines whether the inspected steel tape measures meet Grade I, Grade II, or are unqualified according to the "JJG4-2015 Steel Tape Measure Calibration Regulation." It automatically generates data records for review and printing. Additionally, it can calibrate other measuring instruments such as fiber tape measures and surveying ropes.
6. The device comes with built-in Ethernet and WiFi, enabling batch uploading of test data, test processes, raw data, standard instrument information, ambient temperature and humidity, atmospheric pressure, and other details to the metrology management system.
7. The device can connect to a barcode scanner and a label printer. Scanning QR codes or barcodes allows the extraction of equipment information. After calibration, the label printer can automatically print qualified labels, or calibration certificates can be obtained by scanning with WeChat or Alipay.
8. Measurement Management Platform: Capable of managing multiple steel tape calibrators, including client units, sample information, certificate and original record generation, test personnel, and expiration reminders.
9.9. External dimensions: 11,000mm * 600mm * 1,275mm
Auxiliary equipment:
1. One 5m standard steel tape measure;
2. 12 high-definition industrial cameras;
3. One 20X reading microscope;
4. Two 5kg weights;
5. Two tape clamps;
6. 1 set of steel tape measure calibration system
7. One set of measurement and control system.
8. One zero point;
9. Product user manual, certificate of conformity, warranty card.
Working Principle:
The visual steel tape inspection device employs a monolithic aluminum profile as the platform, incorporating multiple cameras and an automatic marking mechanism to achieve fully automated, high-precision measurement of steel tape readings.
The instrument manually secures the steel tape measure on the platform fixture, then selects parameters such as the model specifications of the tape being tested and the inspection point information on the verification software. By clicking the "Start Verification" button, the verification system triggers the camera to begin collecting data. The computer then comprehensively calculates the line pattern information to be verified based on the calibration parameter data and the actual captured scale information. The computer analyzes the data, computes the indicated error of the tape being tested, and determines the judgment conclusion according to the calculation method specified in the regulations.
The system supports both automatic and manual verification modes, performing qualification judgments on collected data according to verification regulations. The entire measurement process is fast and accurate, significantly reducing the operator's workload. Verification reports can be generated and printed immediately after completion.
Measurement management platform:
The metrology management platform is a comprehensive software platform that integrates data input, processing, analysis, and report generation. It aims to help enterprises achieve automation, informatization, and intelligence in metrology work. Its main functions include data input and storage, data processing and analysis, report generation and export, etc. It is widely used in metrology management work in various industries.
1. Homepage: including login information, notifications and announcements, to-do list, approval progress, recent experiments, today's experiments, experiment statistics, equipment expiration, etc.
2. Basic information: Management of relevant basic data for experimental operation, management of commissioning units, storage location information, and sample information.
3. Equipment ledger: Due to the variety of measuring instruments, complex sources, allocation from other projects, subcontracting, and procurement from different regions in the project, it is particularly important to establish a measuring instrument ledger and instrument file, which is also the fundamental work of measuring instrument management.
4. Calibration and verification: Certificate editing supports multiple data entry methods, such as automatic device upload, manual input, and file import, ensuring fast and accurate data entry. Certificate viewing allows for the review and approval of certificates. Certificate printing supports generating reports in various formats according to user needs, including tables, charts, etc. Users can also export reports to common file formats for convenient data sharing and transmission.
5. Statistical query and analysis: Equipped with various data processing and analysis tools, it can automatically process, statistically analyze, and trend predict the entered measurement data, helping users quickly obtain valuable information.
6. Quality assurance management: project initiation and qualification management, calibration standards, printing templates and other quality data management.
7. Logistics management: facilitates the management of company logistics related data by users, such as company documents, information materials, procurement management, supplier management, etc.
8. System management: Basic data management for system operation, role management, department management, user management, menu management, system settings, etc.
9. Customer service system: WeChat system, QR code progress inquiry system, online inquiry system, customer measuring instrument management system, certificate verification system, self-service download system, complaints and suggestions, etc.