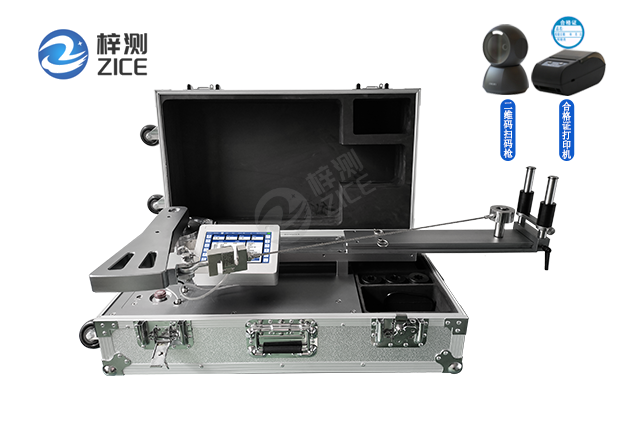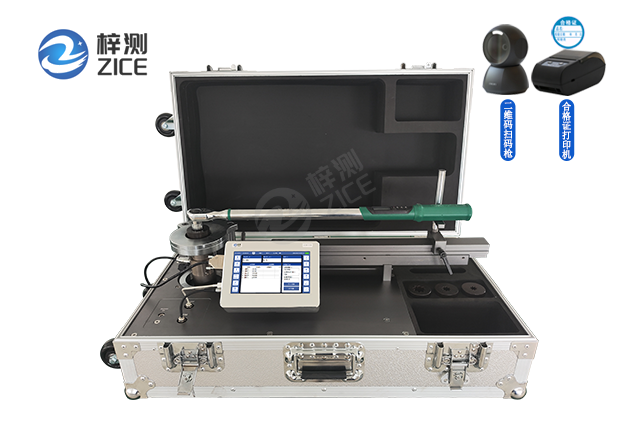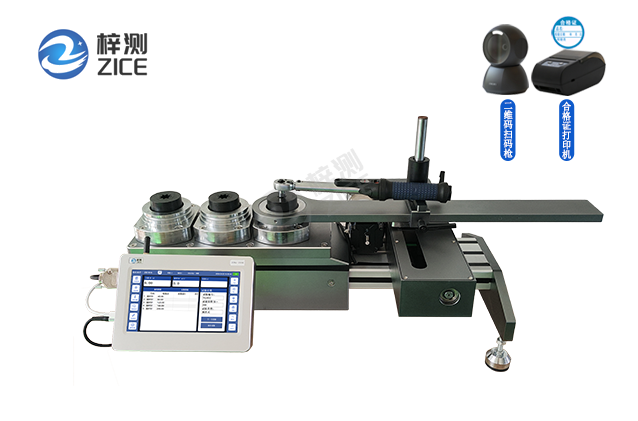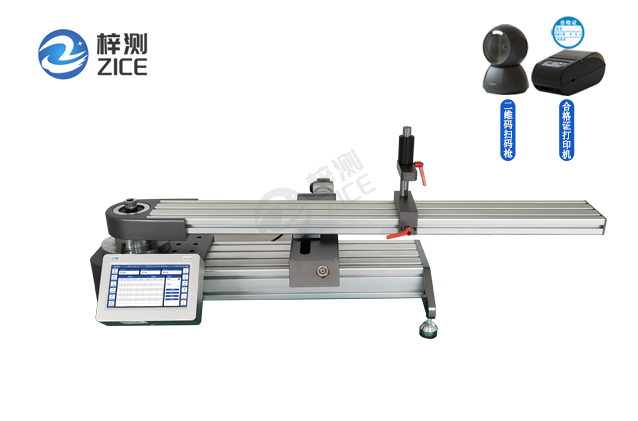


The ZCXWG-1000C Intelligent Linear Displacement Sensor/Steel Ruler Automatic Calibration Device is designed, developed, and manufactured by Wuxi Zice Touxin Metrology Technology Co., Ltd. in accordance with the "JJF1305-2011 Linear Displacement Sensor Calibration Specification" and the "JJG1-1999 Steel Ruler Verification Regulation." It consists of a measurement control system, machine vision, and a high-precision grating displacement sensor, enabling the measurement of steel rulers, linear displacement sensors, and crack gauge sensors. This device is used by metrology institutes at various levels for the calibration of steel rulers and linear displacement sensors.
Technical parameters:1. Measurement range: 0~1005mm (can be segmented for inspection with a 2m steel ruler);
2. Resolution: 0.1 μm
3. Positioning accuracy: 0.1 um
Accuracy:
1. Indication error: ≤2μm within 0~300mm, ≤5μm within 0~500mm, ≤8μm for the entire range
2. Return stroke error: ≤2μm within 0~300mm, ≤5μm within 0~500mm, and ≤8μm for the entire range
4. Moving speed: 0.3 m/s (adjustable as required)
5. Camera resolution: 25um.
6. Wireless communication: Wi-Fi, Bluetooth.
7. Wired Communication: EtherCAT, Ethernet, RS485, RS232.
8. Environmental conditions: Indoor temperature: 20±2°C; Temperature variation: 1 (°C/h); Relative humidity (%) ≤75.
9. Display: 15.6-inch high-definition capacitive touchscreen, Operating System: Linux.
10. Test Types: Single-point testing and multi-point automatic testing can be customized as needed.
11. The instrument features built-in measurement of ambient temperature, humidity, and atmospheric pressure.
12. The image-based steel ruler calibration device operates fully automatically. The operator only needs to install the steel ruler to be tested, select parameters such as the model specifications and inspection points of the ruler in the calibration software, then click the "Start Calibration" button. The system will run based on user-defined calibration points, using high-precision grating scale readings as the benchmark to move to the corresponding positions. The camera then captures images of the scale lines, automatically analyzing line width, distance between lines and edges, etc. After all the scale lines are tested, the computer determines whether the steel ruler meets the standards according to the regulations. The entire measurement process is fast and accurate, significantly reducing the operator's workload.
13. The device comes with built-in Ethernet and WiFi, enabling batch uploading of test data, test processes, raw data, reference instrument information, ambient temperature and humidity, atmospheric pressure, and other parameters to the metrology management system.
14. The device can connect to a barcode scanner and label printer, scanning QR codes or barcodes to extract equipment information. After the label printer completes inspection, it can automatically print qualified labels. Calibration certificates can also be obtained by scanning with WeChat or Alipay.
15. Measurement Management Platform: Capable of managing multiple automatic calibration devices for linear displacement sensors, including commissioning entities, sample information, certificate and original record generation, test personnel, and expiration reminders.
16. Equipment with tooling fixtures: one set each of pull rod displacement sensor, grating ruler, and tension wire sensor. (Customizable according to actual customer requirements.)
17. External dimensions: Length 1700 × Width 300 × Height 460 (mm).
Performance characteristics:
1. The detection table is the length measuring standard and motion executing mechanism of the device. It mainly consists of a marble table body, linear guide rails, linear motors, precision grating rulers, fixtures, and bases.
2. The reference linear guide adopts imported high-precision linear sliding guide as the reference for linear navigation. There are four sliders on top. Install the sensor movable head fixed seat on the slider on the right. On the left slider, install a sensor fixing fixture to clamp and fix the sensor.
3. Using imported precision grating ruler as the displacement standard, the grating ruler reading head is installed on the side of the slider on the right, and the grating ruler is installed on the base. When the slider on the right moves, the reading head reads the distance moved by the sensor's movable head from the grating ruler.
4. The transmission mechanism is composed of a linear motor driving a linear guide rail, and the linear motor provides power. Form a complete integrated transmission linear module. The linear module is installed parallel to the main guide rail, driving the movable slider on the reference linear guide rail to move.
5. Fixtures are used to fix various types of displacement sensors, with the center of the fixture aligned with the center of the probe mounting seat.
6. Capable of automatically performing calibration work. After setting the calibration range, sensor model, number and other parameters, click the "Run" button to control the line displacement sensor to automatically perform calibration work on the detection table according to the specifications.
7. Automatically detect the calibration points of the forward and reverse strokes for three cycles, and can automatically collect the displacement of the electric detection table standard device and the output data corresponding to the line displacement sensor. Automatic forward and backward movement, smooth operation, accurate positioning. Automatically read data and record detection data.
8. Automatically calculate and process detection data. Be able to calculate the reference line equation according to the calibration specifications. Obtain the sensitivity, basic error, linearity, return error, repeatability and other results of the sensor
9. Automatically generate reports and output calibration results. Capable of automatically generating calibration raw records. It can be saved to the database and queried by sensor model, number, detection date, and other conditions. Can be printed by a printer. It can be exported to Excel spreadsheets and PDF files, and the calibration data can be automatically transferred to the management platform. Calibration certificates can be automatically generated.
10. The device standard can perform linear compensation and segment compensation.
Measurement management platform:
The metrology management platform is a comprehensive software platform that integrates data input, processing, analysis, and report generation. It aims to help enterprises achieve automation, informatization, and intelligence in metrology work. Its main functions include data input and storage, data processing and analysis, report generation and export, etc. It is widely used in metrology management work in various industries.
1. Homepage: including login information, notifications and announcements, to-do list, approval progress, recent experiments, today's experiments, experiment statistics, equipment expiration, etc.
2. Basic information: Management of relevant basic data for experimental operation, management of commissioning units, storage location information, and sample information.
3. Equipment ledger: Due to the variety of measuring instruments, complex sources, allocation from other projects, subcontracting, and procurement from different regions in the project, it is particularly important to establish a measuring instrument ledger and instrument file, which is also the fundamental work of measuring instrument management.
4. Calibration and verification: Certificate editing supports multiple data entry methods, such as automatic device upload, manual input, and file import, ensuring fast and accurate data entry. Certificate viewing allows for the review and approval of certificates. Certificate printing supports generating reports in various formats according to user needs, including tables, charts, etc. Users can also export reports to common file formats for convenient data sharing and transmission.
5. Statistical query and analysis: Equipped with various data processing and analysis tools, it can automatically process, statistically analyze, and trend predict the entered measurement data, helping users quickly obtain valuable information.
6. Quality assurance management: project initiation and qualification management, calibration standards, printing templates and other quality data management.
7. Logistics management: facilitates the management of company logistics related data by users, such as company documents, information materials, procurement management, supplier management, etc.
8. System management: Basic data management for system operation, role management, department management, user management, menu management, system settings, etc.
9. Customer service system: WeChat system, QR code progress inquiry system, online inquiry system, customer measuring instrument management system, certificate verification system, self-service download system, complaints and suggestions, etc.